




Designing an entrance area without filling it up
What the first two metres behind your front door need to do, which furniture fits there and why lighting changes the space more than decoration.
 zincutecInstagram Feed

In brief
- The entrance area covers the first two metres behind the front door, where jackets, keys and shoes are put down.
- The door swing and passage width determine how much can stand there, not the length of the wall.
- A surface, a seat and a mirror cover the usual actions when arriving and leaving.
- Warm white light feels welcoming, and wall lights on both sides of the mirror illuminate the face with little glare.
- Where the entrance leads into a hallway, a change in light or flooring distinguishes the two zones.
Contents
When you enter a home, the first thing you see is not the living room but the wall beside the door. This is where everything brought in from outside lands: a bunch of keys, a bag, a pair of shoes still wet from the walk. Designing an entrance area therefore starts with giving those things a place to be put down. Colours and decoration come later.
This article deliberately stays within the first two metres behind the door. It describes what this area needs to do, how the floor plan limits the furniture, which pieces fit, what light and walls change, and where the entrance becomes the hallway.
What an entrance area needs to do
An entrance area is a transition, and transitions have a task that living spaces do not: they separate two states. Outside are weather, pace and other people's eyes; inside begins the home. Between them are a few steps in which someone takes off a jacket, slips off shoes and puts down a bag. Anything these steps cannot accommodate travels on into the other rooms.
- Zone: the first two metres behind the door
- Purpose: putting things down, sitting and checking your reflection
- Measure: the door swing and passageway
The interior entrance area is organised around these three activities. Putting things down requires a surface at hip height, sitting requires a seat about 45 cm high, and a final glance before leaving requires a mirror. Everything else is additional. Start with these three and the room is furnished before a single decorative object is added.
In a house, there is often a separate entrance hall behind the front door, sometimes with a window and enough room for a cupboard. In an apartment, the door usually opens straight into the hallway, and the entrance area consists of the stretch of wall left clear by the door swing. Both follow the same logic, with different room for manoeuvre. A house entrance can accommodate freestanding furniture; in an apartment, the wall often determines whether anything can stand there at all.
Questions about what makes an entrance area beautiful, and the search for ideas, therefore come last. The answers often emerge by themselves once those three everyday actions have their place. A space in which nothing needs to be searched for feels calm without anyone having decorated it for that purpose.
Small, narrow or open: the floor plan decides
The first decision is made not in a catalogue but on the floor in front of the door. As it opens, the door leaf describes a quarter circle, and anything standing in that space will be knocked sooner or later. Then there is the width that must remain clear for walking. For accessible homes, DIN 18040-2 specifies a minimum corridor width of 120 cm [3]. In everyday life, this is a useful reference for the point where someone carrying a bag and wearing a coat passes a piece of furniture.
- Small: the wall carries things and the floor stays clear
- Open: mark a boundary rather than build one
- Vestibule: a second door and a room of its own
Designing a small entrance area is primarily about keeping the floor clear. Anything that can hang does: a wall shelf within reach instead of a small cabinet, a mirror instead of another piece of furniture. Where there is room for only one piece, choose a shallow one and place it against the wall the door cannot reach.
The situation is different when the front door opens directly into the living space. An open entrance area has no wall for furniture and no door separating it from the sofa. It needs a visible boundary that does not divide the room: a freestanding shelf used as a divider, with open compartments you can see through, or a rug whose edge marks the transition. The entrance remains part of the living room while acquiring a function of its own.
A house sometimes has a vestibule, a small room between the front door and entrance hall with a second door. It is the original form of the entrance area, built to intercept cold and dirt before they reach the living spaces. Inside, it works like an airlock. Boots and wet coats stay here, and only the second door is the real entrance.
Furniture for the entrance area: the first two metres
Start with a place to put things down. Whether it takes the form of a console, a chest of drawers or a sideboard depends on what needs to disappear. An open console displays whatever is on it and encourages tidiness. A chest of drawers holds gloves, charging cables and post that nobody needs to see. A sideboard is a wider version and needs a wall long enough to accommodate it beyond the door swing.
- Surface: a console or chest of drawers, 30 to 40 cm deep
- Seating: a bench or stool, about 45 cm high
- Mirror: beside the door, not opposite it
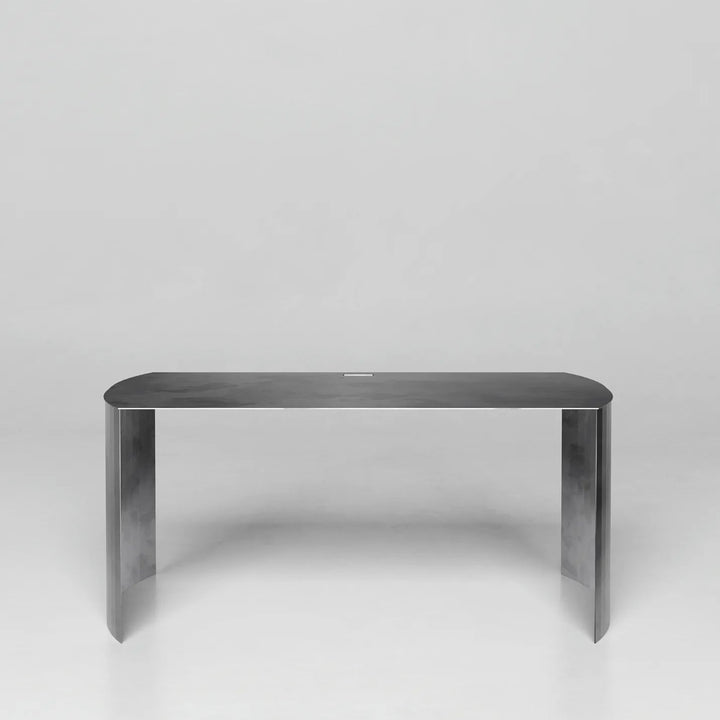
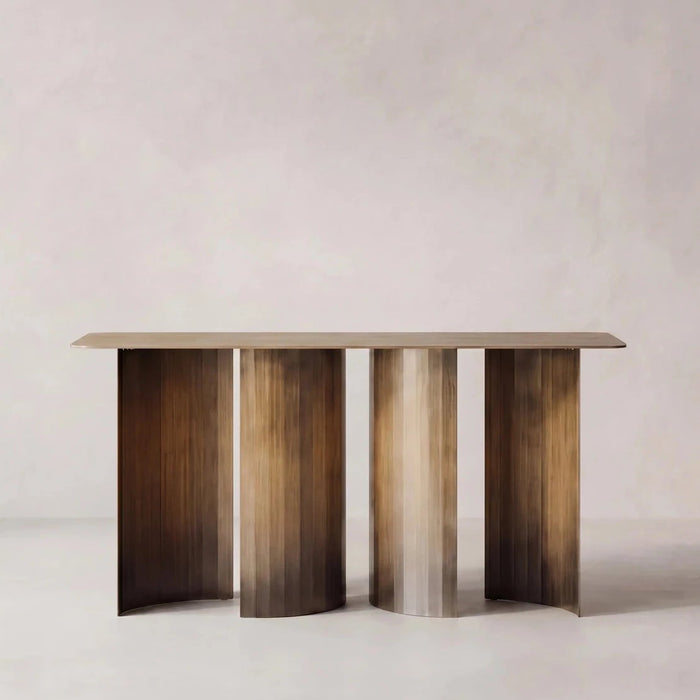
The consoles from the workshop show how differently this task can be approached. ZEN CONSOLE, a brushed stainless steel console table, stands on two folded legs [1]. TUKKON CONSOLE offers more surface area at 150 cm long and 40 cm deep, made from patinated brass. The YORU chest stores behind two flush-fitting drawers whatever should not remain on display.
Seating comes second. An entrance bench turns putting on shoes into something done sitting down rather than balancing on one leg. Its depth determines whether it gets in the way. At 35 cm deep, the ZEN BENCH is narrow enough for a passageway, while its 200 cm length provides room for two people. If there is no space for a bench, a stool that disappears beneath the surface during the day is enough. Coat hooks belong on the same wall so jackets and shoes stay in one place.
The mirror completes the set. It holds nothing yet is used every day, for the last glance before leaving and for the depth it gives back to a small room. The REFLEXION mirror comes in a 200 cm-high portrait format for a head-to-toe view and a 90 by 90 cm square format for the wall above a surface.
Mentioned in this article
Pieces for the first two metres.



Light, walls and pictures in the entrance area
Most entrances have no window, and their light comes from a single ceiling fixture. It makes the room bright but flat. The lighting industry initiative licht.de recommends warm white light for corridors and entrance halls because it feels homely, and low-glare light from wall fixtures on both sides of a mirror [2]. Suitable entrance lighting follows a simple order: general lighting for the route and a second source at eye level for the face.
- Light: warm white, from two sources
- Wall: one colour, one object
- Mirror: wall lights on the left and right
Wall colour is experienced at close range because nobody here stands more than two metres from a wall. Dark, warm tones make a small room feel more enclosed, almost like a niche to arrive in. Light tones open it up and reflect the light from the fixtures. Both work as long as the tone suits the adjoining hallway and the entrance does not feel like an unrelated room placed in front of it.
Decoration requires greater restraint in the entrance than in the living room. A picture at eye level, a bowl for keys, an object on the console: more than that would barely be noticed in passing. A wall object such as COSMOS, a hammered brass disc, takes the place of a picture and gathers light in its indentations. Feng shui advises against a mirror directly opposite the door, and even without that teaching there is little to recommend it: on entering, you would first see the back of the open door.
The article on hallway wall design considers how much further the wall can be shaped through relief, repetition or colour. For the first two metres, what is already there is often enough: a light, a mirror and a surface holding only what belongs there.
A modern entrance area and the transition to the hallway
A modern entrance area is recognised less by a style than by the number of things standing in it. Reduction here follows from the floor plan: where every piece of furniture touches the route, only what serves a purpose remains. Metal fits this principle because it carries loads even at a small thickness. A stainless steel sheet stays slim where wood would need to be thicker, and an edge reads as a line rather than a block.
- Modern: few pieces, clear edges
- Material: metal in slim profiles
- Transition: light or flooring as a boundary
Where the zone behind the door ends, the hallway usually begins, and the boundary is rarely built. It comes from a change: the light above the console ends, robust flooring by the door gives way to parquet, or the furniture simply stops. Designing the entrance and hallway together gives each its own role: one for arriving, the other for moving through.
The article on designing a hallway describes how to organise the passage beyond. If it is narrow and without daylight, it follows its own logic because light and mirrors have to do more than furniture; that is the subject of the article on narrow, dark hallways.
An entrance area does not have to be filled to be welcoming. A surface, a place to sit, a mirror and light that does not come only from above: with these four things, it is furnished. Anything else can wait until it becomes clear what actually gets left there.
Brass and stainless steel bring different tones to the room. The brass patina is created in the workshop and preserved by sealing.
Frequently asked questions
How do you design a small entrance area?
Use as little floor space as possible. A wall shelf or a narrow console 30 to 35 cm deep, a mirror on the side wall and hooks instead of a coat cupboard have proved useful. Freestanding furniture belongs against the wall the door cannot reach when opened. A 120 cm passage beside it is a comfortable reference; DIN 18040-2 specifies this as the minimum corridor width in accessible homes.
Which furniture belongs in an entrance area?
A surface, a seat and a mirror cover the usual actions when arriving and leaving. A console, chest of drawers or sideboard provides a surface; a bench or stool around 45 cm high provides a seat. Coat storage on the same wall completes the arrangement. ZinCuTec makes consoles, a chest of drawers, a bench and a mirror in brushed stainless steel or patinated brass for this purpose.
What lighting suits an entrance area?
Warm white light, because it feels homely, as recommended by licht.de for corridors and entrance halls. Alongside general ceiling lighting, a second source at eye level helps. Two wall lights, one on each side of the mirror, provide low-glare light. The light should illuminate the person in front of the mirror, not the mirror surface.
How deep can a console in an entrance area be?
In most entrance areas, 30 to 40 cm. The remaining clear width is decisive: after allowing for the console depth, at least 90 cm of passage should remain; 120 cm is more comfortable. TUKKON CONSOLE is 40 cm deep. Other depths and lengths can be requested; feasibility is confirmed before ordering.
Can a mirror hang opposite the front door?
It is possible, but rarely useful. A mirror directly opposite mainly reflects the open door as you enter, and feng shui advises against it for its own reasons. A better position is on the side wall beside the door, where it visually enlarges the space and allows a quick glance on the way out. A head-to-toe view calls for a portrait format around 200 cm high.
How high should an entrance bench be?
A seat height of around 45 cm has proved useful and corresponds to a typical chair height. Depth matters more in an entrance: 35 cm is enough to sit on while keeping the passage clear. The brushed stainless steel ZEN BENCH measures 200 by 35 by 45 cm and seats two people. Different lengths can be requested; feasibility is confirmed before ordering.
Sources & references
- [1]ZinCuTec GmbH: product information for ZEN CONSOLE, TUKKON CONSOLE, YORU, ZEN BENCH and REFLEXION, zincutec.eu, accessed 30.09.2026
- [2]licht.de (lighting industry initiative): Flur und Diele, residential lighting applications, accessed 30.09.2026 licht.de/de/lichtanwendungen/bereich/5-wohnen/28-flur-und-diele
- [3]DIN 18040-2:2011-09, accessible construction, planning principles, part 2: dwellings; dimensional table cited via HyperJoint GmbH, nullbarriere.de: DIN 18040-2 areas and space requirements, accessed 30.09.2026 nullbarriere.de/din18040-2-flaechen.htm
How we work: journal articles are written in the workshop, checked by a specialist before publication and updated when something changes. Editorial principles
Read on
You might also like.

Structures: Japan
How a quiet connection to Japan became a journey: our Structures campaign between a tea ceremony, Mount Fuji and the forest.Read article
Alpine Trip
In August 2025, we took the team to the Austrian Alps. Not to a sterile meeting room, but to a cabin above the lake.Read article


